
BEDS4
BATHS2
SQUARE FEET1,452
MLS#241467
STATUSActive
PROPERTY TYPEResidential - Single Family
SUBDIVISIONSouthpointe
SCHOOL60
Property Description
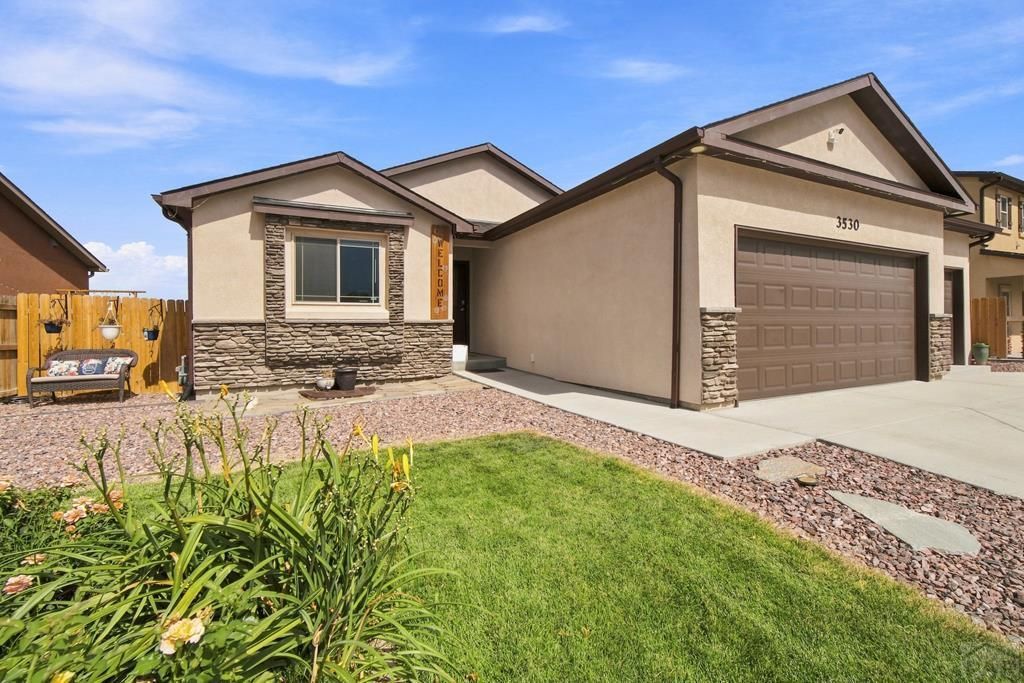
Why wait to build when you can have it all right now? Welcome to 3530 Ptarmigan Lane, where the upgrades are complete, the landscaping is lush, and the only thing missing is you. Nestled on a quiet cul-de-sac and backing to open prairie with no rear neighbors, this better-than-new home offers the privacy, comfort, and convenience you are looking for. Step inside to an inviting open-concept floor plan filled with natural light and designed for effortless living and entertaining. The modern kitchen features sleek stainless steel appliances, abundant counter space, and seamless flow into the living and dining areas. The private primary suite is your own retreat, complete with a luxurious five-piece bath and an oversized walk-in closet. A partially finished basement provides additional living space while still offering ample storage for all your seasonal items, hobbies, and gear. Outside, enjoy a fully landscaped and fenced backyard designed for relaxation. Unwind beneath the pergola, host summer barbecues on the rear patio, or simply take in the peaceful prairie views. Additional highlights include central air conditioning, a spacious 3-car garage, exceptional curb appeal, and thoughtful upgrades throughout. This is everything you love about new construction, without the wait, added expense, or unfinished projects. Move in and start enjoying the lifestyle you've been waiting for.
Property Features
Property Type: Residential - Single Family
Fenced: Yes
Garage: 3 car attached
Home Style: Ranch
Lot Size: 0.16 Acres
Taxes: $3,057
Year Built: 2022
Feature Descriptions
Approximate Square Footage (Level): 1452 (Main), 1452 (Basement)
Exterior: Paved Street
Interior: Tile Floors, Window Coverings, Ceiling Fan(s), Vaulted Ceiling(s), Smoke Detector/CO, Garage Door Opener, Walk-In Closet(s), Walk-in Shower, Granite Counter Top
Landscaping: Sprinkler System-Front, Sprinkler System-Rear, Wood Fence-Rear, Lawn-Front, Lawn-Rear, Rock-Front, Rock-Rear, Trees-Rear, Outdoor Lighting-Rear
Lot Dimensions: 0.163 Acre(s)
Parking Notes: 3 Car Garage Attached
Patio/Deck: Patio-Open-Rear
Local Schools
School District: 60
Listed By / Shown By
Listed By
Agency Name: eXp Realty, LLC
Agency Phone: (888)440-2724
Shown By
Agent Name: Katrina Zagars
Agent Phone: (203) 300-8185
Agency Title: The Cutting Edge, Realtors

Estimate Your Payment
Estimated Payment
$ 2,597.36 per month $2,211.66 Principal & Interest $254.75 Property Tax $130.96 Homeowner's InsuranceChange Payment Information
Privacy Policy / DMCA Notice / ADA Accessibility


This site is hosted, designed and copyright
© 1994 - 2026 by
Delta Media Group, Inc. -- Patent Pending --
3530 Ptarmigan Ln | MLS# 241467
This single family home located at 3530 Ptarmigan Ln, Pueblo, CO 81005 is currently listed for sale with an asking price of $449,000. This property was built in 2022 and has 4 bedrooms with 1452 sq. ft. Ptarmigan Ln is located in the Southpointe subdivision within the 60 school district. Search Southpointe real estate on katrina.thecuttingedgerealtors.com today.